



260 Medea WAY Central Islip, NY 11722
4 Beds
3 Baths
1,869 SqFt
Open House
Sat Oct 24, 2:00pm - 4:00pm
UPDATED:
Key Details
Property Type Condo
Sub Type Condominium
Listing Status Active
Purchase Type For Sale
Square Footage 1,869 sqft
Price per Sqft $341
MLS Listing ID 1028654
Bedrooms 4
Full Baths 2
Half Baths 1
HOA Fees $707/mo
HOA Y/N Yes
Rental Info No
Year Built 2008
Annual Tax Amount $11,600
Property Sub-Type Condominium
Source onekey2
Property Description
This meticulously maintained home spans three well-appointed floors with 4 spacious bedrooms and 3 full bathrooms. Additional highlights include an attached one-car garage, a private patio, and a massive unfinished basement with high ceilings that presents an extraordinary blank canvas.
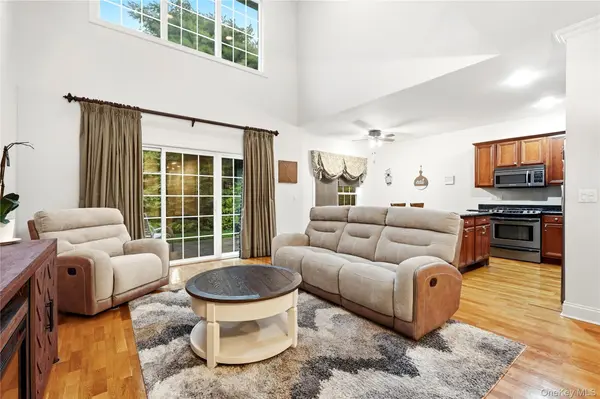
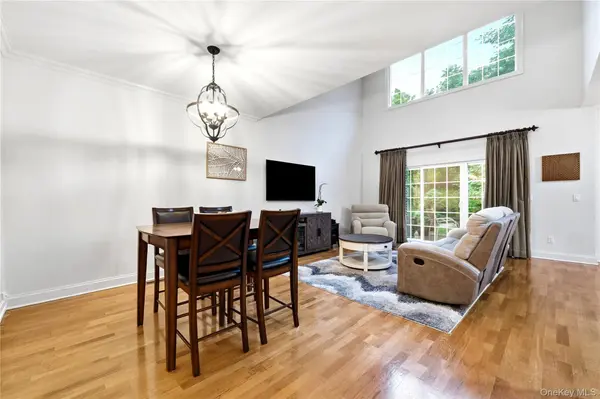
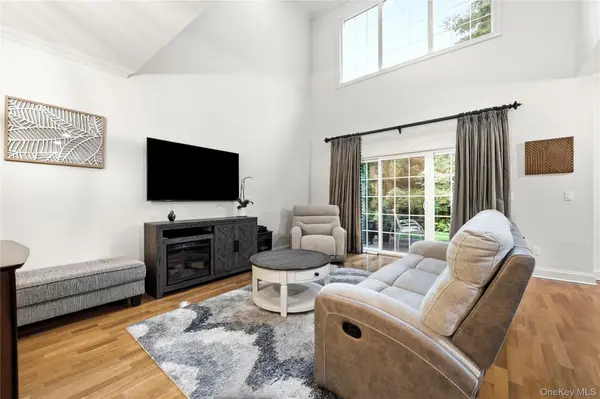
The main level is thoughtfully designed to include a convenient first-floor bedroom and full bathroom, flowing effortlessly into bright, open living and dining spaces enhanced by dramatic vaulted ceilings, beautiful hardwood floors, and abundant natural light pouring through expansive windows. The chef-caliber kitchen features custom millwork, a center island, and stainless steel appliances. Upstairs, you will find a private primary suite complemented by a spa-like en suite bathroom, accompanied by two additional large bedrooms and a separate full bath.
To complete this exceptional offering, the home is appointed with modern comforts and quality finishes, including efficient gas heating and central air conditioning, both covered by a maintenance contract, a brand-new hot water heater, recessed lighting, contemporary fixtures, and a dedicated laundry area with a brand-new washer and dryer. Blending suburban tranquility with effortless metropolitan connectivity, this distinguished property embodies the best of modern Long Island living.
Location
State NY
County Suffolk County
Rooms
Basement Full, Unfinished
Interior
Interior Features First Floor Bedroom, First Floor Full Bath, Cathedral Ceiling(s), Ceiling Fan(s), Chandelier, Chefs Kitchen, Crown Molding, Double Vanity, Eat-in Kitchen, Granite Counters, High Ceilings, Kitchen Island, Open Floorplan, Primary Bathroom, Recessed Lighting, Soaking Tub, Storage, Washer/Dryer Hookup
Heating Natural Gas
Cooling Central Air
Fireplace No
Appliance Dishwasher, Dryer, Oven, Range, Refrigerator, Stainless Steel Appliance(s), Washer
Laundry In Unit
Exterior
Parking Features Attached, Driveway, Garage
Garage Spaces 1.0
Utilities Available Electricity Connected, Natural Gas Connected, Sewer Connected
Garage true
Building
Sewer Public Sewer
Water Public
Structure Type Vinyl Siding
Schools
Elementary Schools Francis J O'Neill School
Middle Schools Ralph Reed School
High Schools Central Islip
School District Central Islip
Others
Senior Community No
Special Listing Condition None
Pets Allowed Cats OK, Dogs OK, Yes

NEARBY SCHOOLS & PROPERTIES