
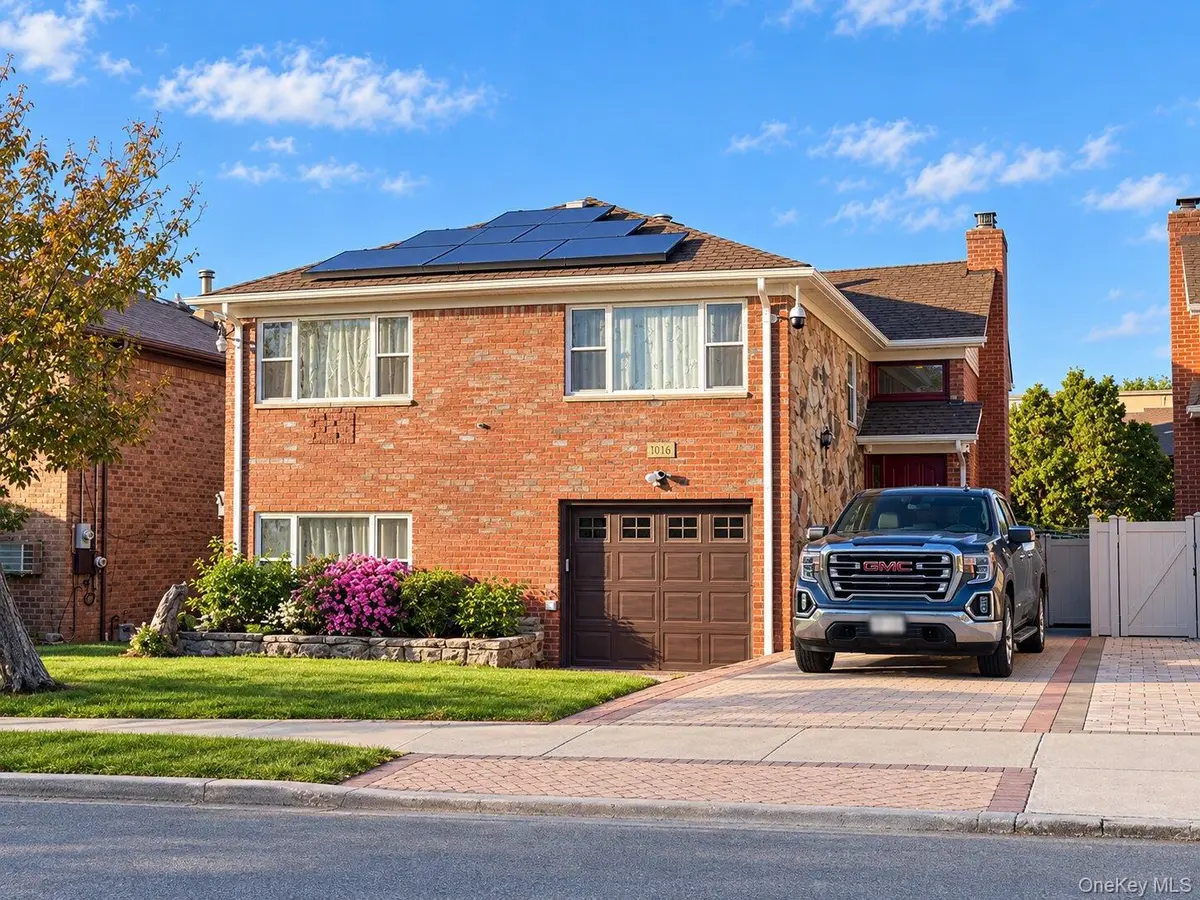


15465 Riverside DR Whitestone, NY 11357
4 Beds
3 Baths
3,360 SqFt
UPDATED:
Key Details
Property Type Single Family Home
Sub Type Single Family Residence
Listing Status Coming Soon
Purchase Type For Sale
Square Footage 3,360 sqft
Price per Sqft $490
MLS Listing ID 1064733
Style Hi Ranch
Bedrooms 4
Full Baths 3
HOA Y/N No
Rental Info No
Year Built 1980
Annual Tax Amount $16,595
Lot Size 4,273 Sqft
Acres 0.0981
Property Sub-Type Single Family Residence
Source onekey2
Property Description
The home features two kitchens, generous living areas, and a large second-floor rear balcony/terrace with views toward the Whitestone Bridge and Throgs Neck Bridge, especially impressive in the evening. Recent improvements include an updated roof, gutters, windows, brick repointing/masonry maintenance, backyard enhancements, and additional exterior upgrades.
Conveniently located near Whitestone and Beechhurst waterfront areas, shopping, dining, transportation, and neighborhood amenities. Access to the Beechhurst Property Owners Association private beach and recreational facilities may be available subject to membership eligibility, dues, and association rules.
A rare Whitestone opportunity offering generous interior space, outdoor living, bridge views, recent improvements, and a highly desirable Northeast Queens location.
Location
State NY
County Queens
Rooms
Basement Full
Interior
Interior Features First Floor Bedroom, First Floor Full Bath
Heating Natural Gas
Cooling Wall/Window Unit(s)
Fireplace No
Appliance Refrigerator
Exterior
Parking Features Driveway, Garage
Garage Spaces 1.0
Utilities Available Electricity Connected, Natural Gas Connected, Sewer Connected, Water Connected
Garage true
Private Pool No
Building
Sewer Public Sewer
Water Public
Structure Type Brick
Schools
Elementary Schools Ps 193 Alfred J Kennedy
Middle Schools Jhs 194 William Carr
High Schools Queens 26
School District Queens 26
Others
Senior Community No
Special Listing Condition None

NEARBY SCHOOLS & PROPERTIES