

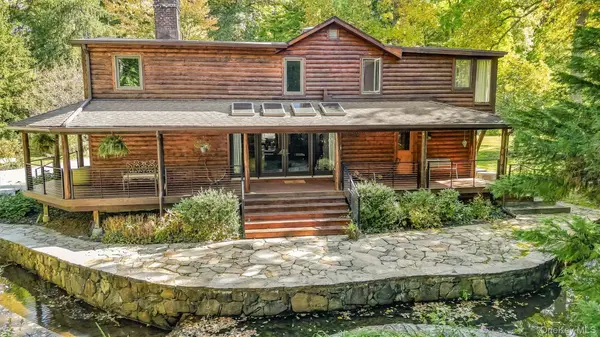
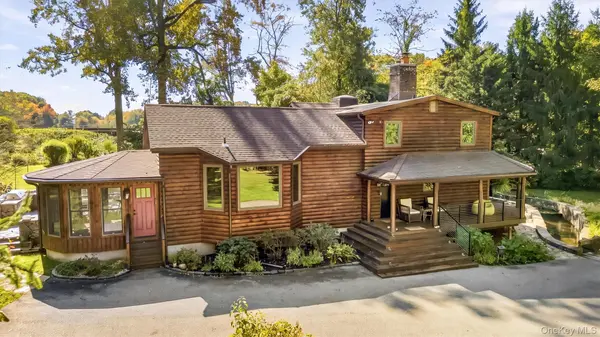


56 Twin Ridges RD Ossining, NY 10562
3 Beds
4 Baths
3,678 SqFt
UPDATED:
Key Details
Property Type Single Family Home
Sub Type Single Family Residence
Listing Status Active
Purchase Type For Sale
Square Footage 3,678 sqft
Price per Sqft $407
MLS Listing ID 1064150
Style Cabin
Bedrooms 3
Full Baths 3
Half Baths 1
HOA Fees $500/ann
HOA Y/N Yes
Rental Info No
Year Built 1935
Annual Tax Amount $24,173
Lot Size 2.242 Acres
Acres 2.2416
Property Sub-Type Single Family Residence
Source onekey2
Property Description
Nestled on 2.29 acres of picturesque grounds, this distinctive 3,600+ square-foot residence offers a rare opportunity to enjoy waterfront living within easy reach of Manhattan. Featuring approximately 110 feet of direct frontage on 24-acre Stillwater Lake and a private dock, the property offers an exceptional connection to nature, with opportunities for kayaking, fishing, swimming, and seasonal outdoor recreation.
Surrounded by mature specimen trees, beautiful gardens, a tranquil pond, and a meandering creek, the property feels like a secluded sanctuary. An expansive wraparound cedar porch invites you to relax and take in the peaceful surroundings, while multiple stone patios, landscaped seating areas, and an outdoor kitchen create wonderful settings for entertaining or quiet evenings at home.
Inside, the three-bedroom, three-and-a-half-bath residence blends rustic character with generous living spaces and thoughtful architectural details. At the heart of the home, a spectacular chef's kitchen features soaring ceilings, exposed wood beams, and expansive picture windows that bring the outdoors in. A sun-filled breakfast area, formal dining room, and welcoming living spaces offer an inviting balance of comfort and functionality.
The home's impressive living room features a fireplace and custom built-ins, creating a warm gathering place throughout the seasons. Upstairs, the light-filled primary suite offers the unusual convenience of two separate en-suite bathrooms, while two additional bedrooms share another full bathroom.
Additional highlights include skylights, hardwood flooring in select rooms, a partial basement offering utility and storage space, and a separate workshop. The property's distinctive natural setting and indoor-outdoor living spaces make it equally appealing as a year-round residence or a peaceful weekend escape.
Located in the Stillwater Lake community, the home provides a remarkable sense of privacy while remaining accessible to nearby shopping, dining, parkways, and Metro-North rail connections to Manhattan.
A rare opportunity to experience the beauty and tranquility of private lakefront living without sacrificing proximity to New York City.
Location
State NY
County Westchester County
Rooms
Basement Crawl Space, Storage Space, Unfinished
Interior
Interior Features Beamed Ceilings, Bidet, Chefs Kitchen, Double Vanity, Eat-in Kitchen, Entrance Foyer, Open Floorplan, Walk-In Closet(s)
Heating Hot Water, Oil
Cooling Wall/Window Unit(s)
Fireplaces Number 1
Fireplaces Type Wood Burning Stove
Fireplace Yes
Appliance Dishwasher, Dryer, Gas Range, Refrigerator, Washer
Laundry Laundry Room
Exterior
Exterior Feature Dock, Garden, Lighting, Rain Gutters
Parking Features Driveway
Utilities Available Electricity Connected, Trash Collection Public
Waterfront Description Lake Front
View Lake
Total Parking Spaces 4
Garage false
Private Pool No
Building
Lot Description Back Yard, Cleared, Garden, Landscaped, Level, Part Wooded, Views, Waterfront
Sewer Septic Tank
Water Well
Level or Stories Two
Structure Type Block,Frame,Log Siding
Schools
Elementary Schools Brookside
Middle Schools Anne M Dorner Middle School
High Schools Ossining
School District Ossining
Others
Senior Community No
Special Listing Condition None

NEARBY SCHOOLS & PROPERTIES